WASHER DRYER ALLOWED
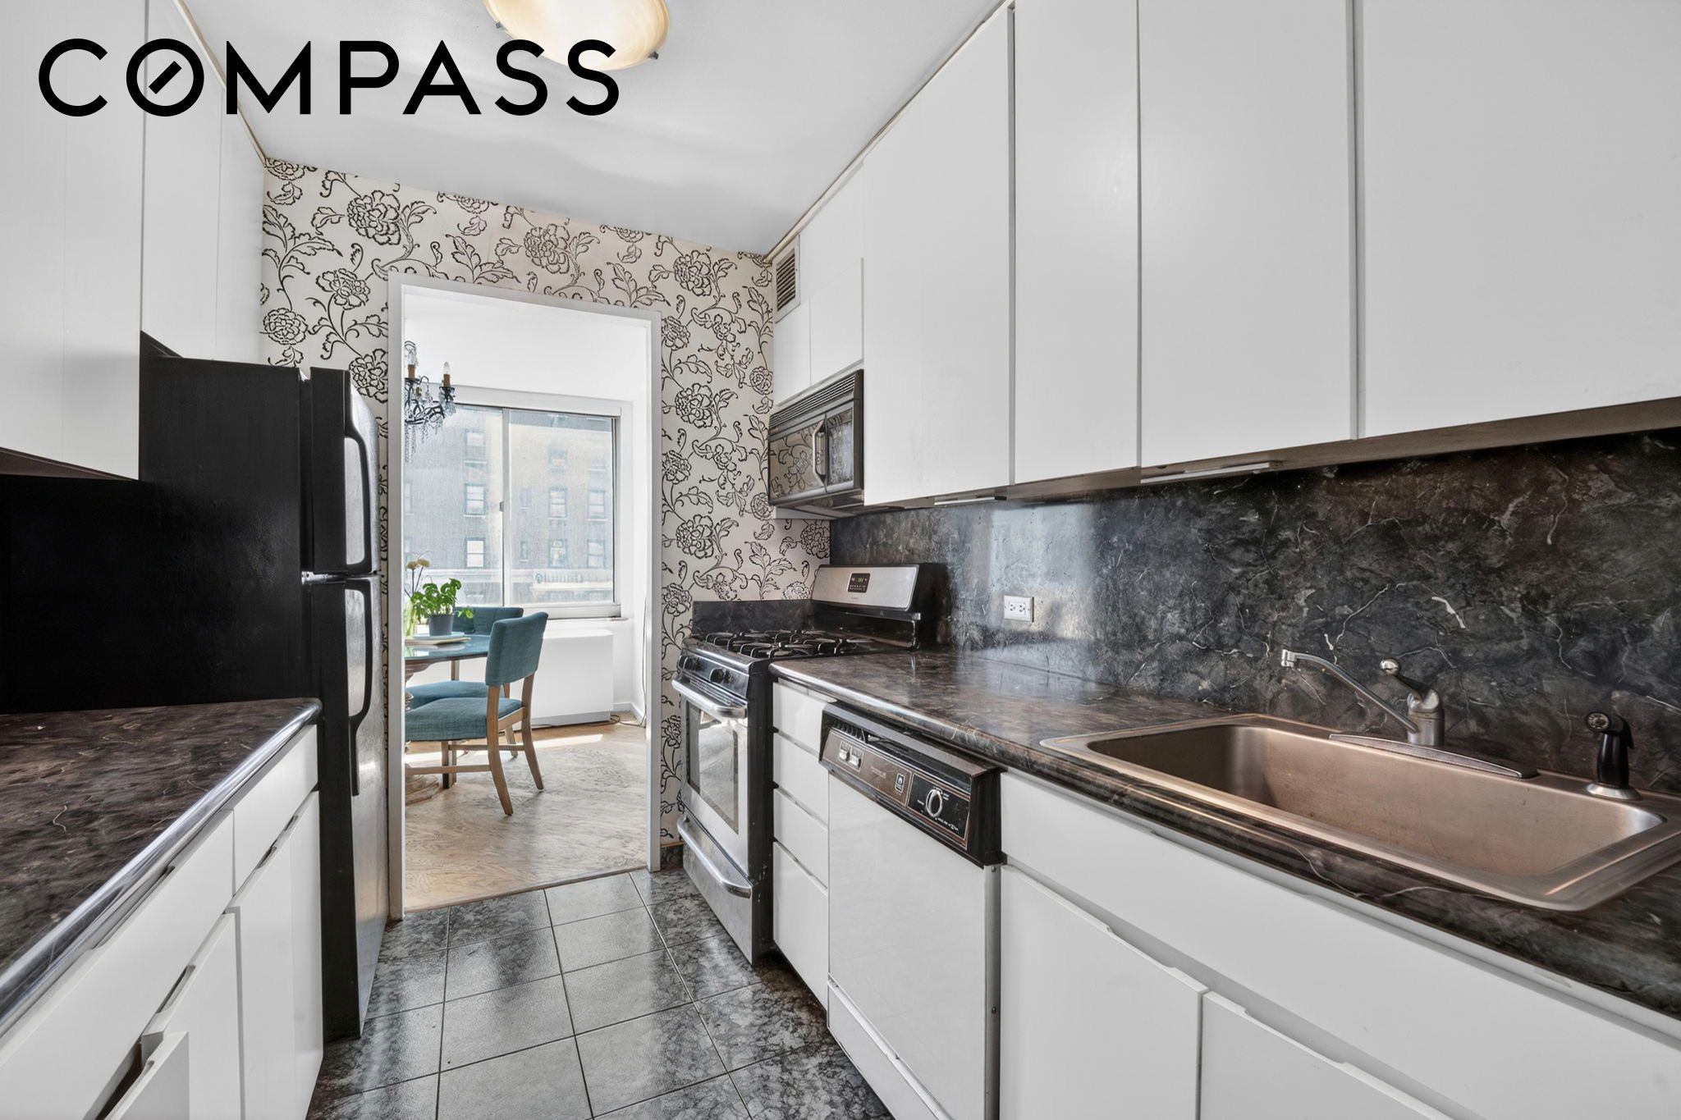
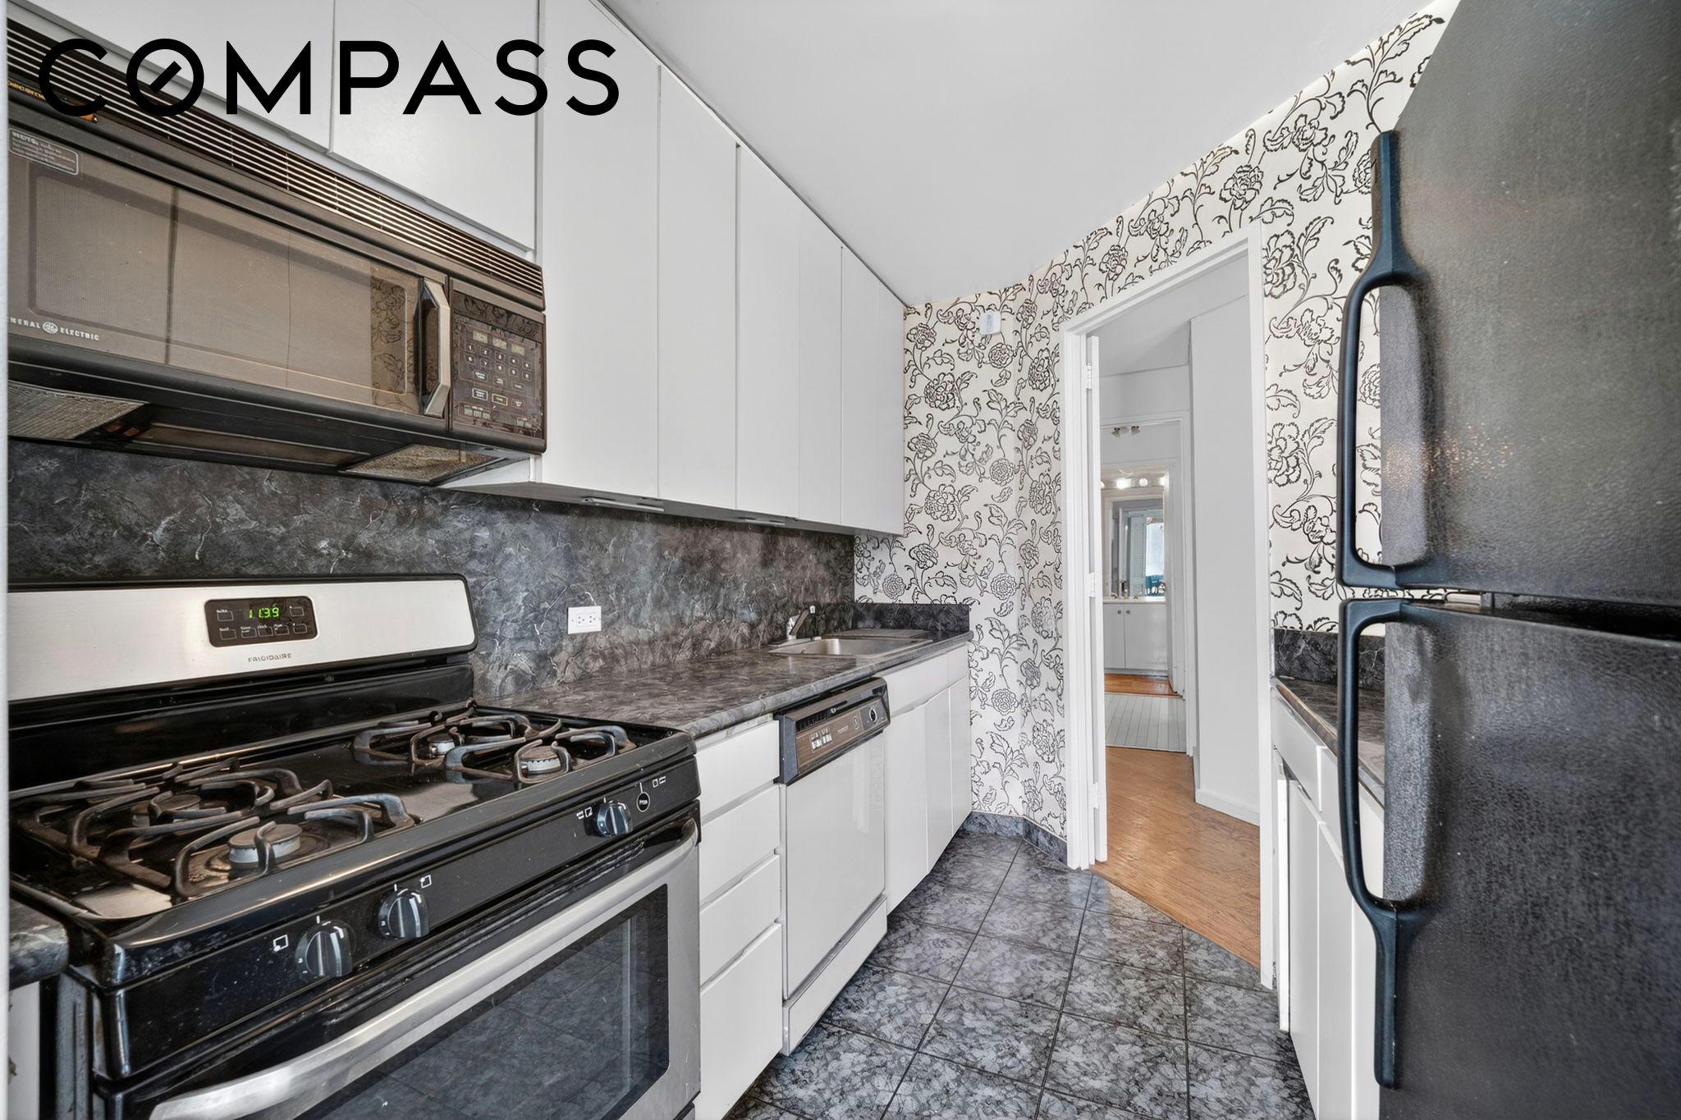
Significant Price Reduction. A rare opportunity to acquire one of the most sought-after and rarely available H-line residences at The New West. Offering the perfect opportunity to create a home tailored entirely to your own taste and lifestyle, this residence is an ideal canvas for a complete custom renovation.
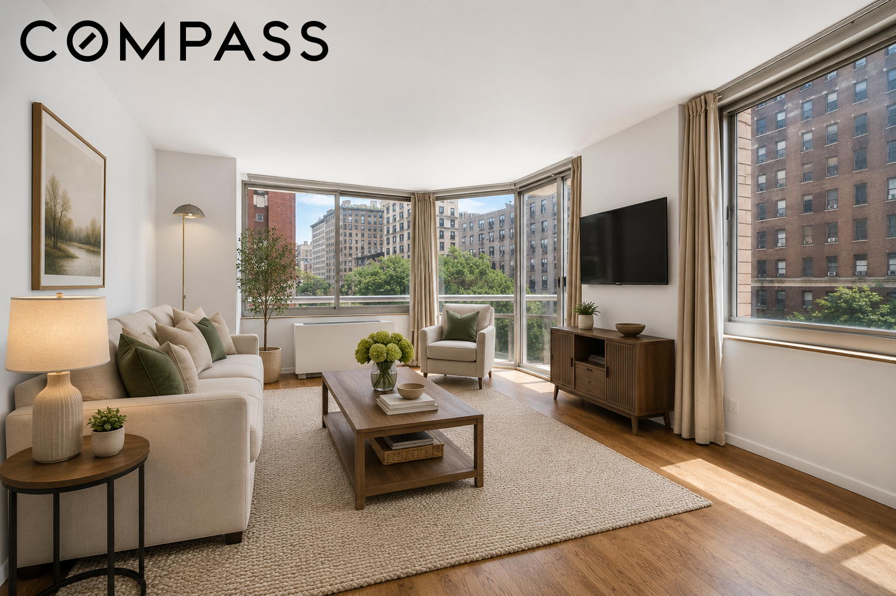
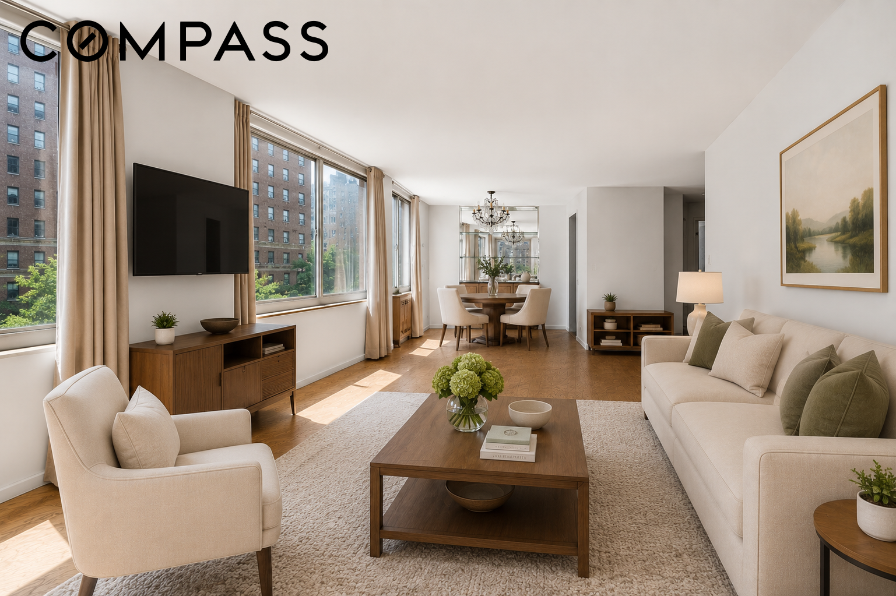
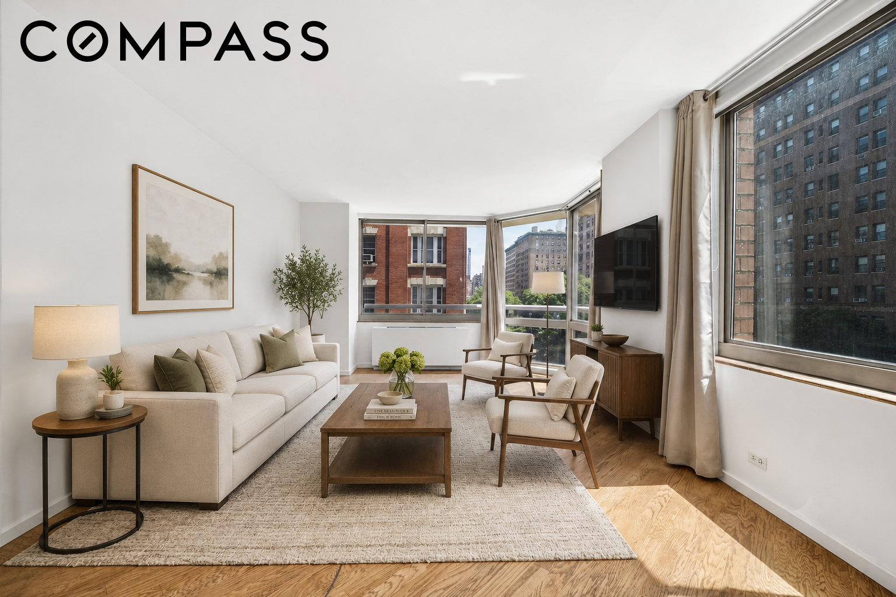
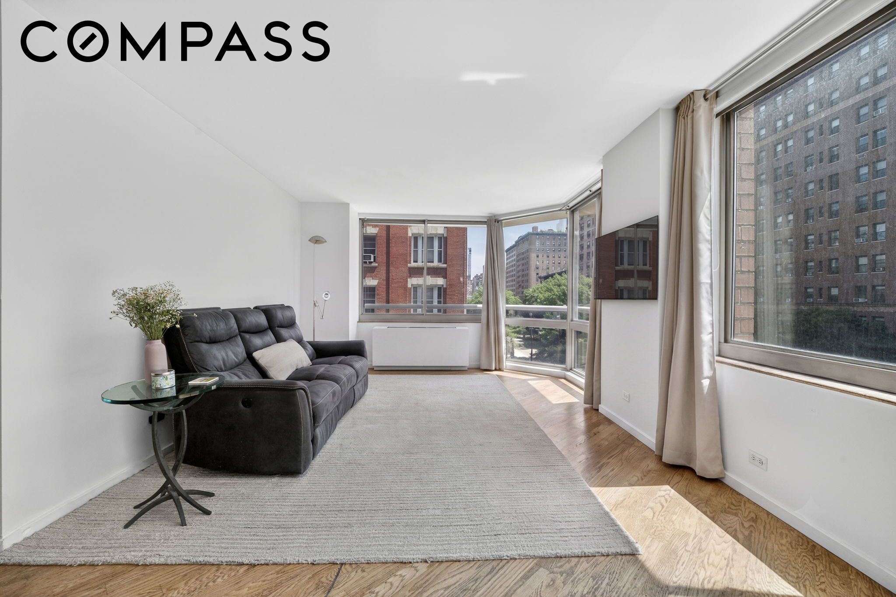
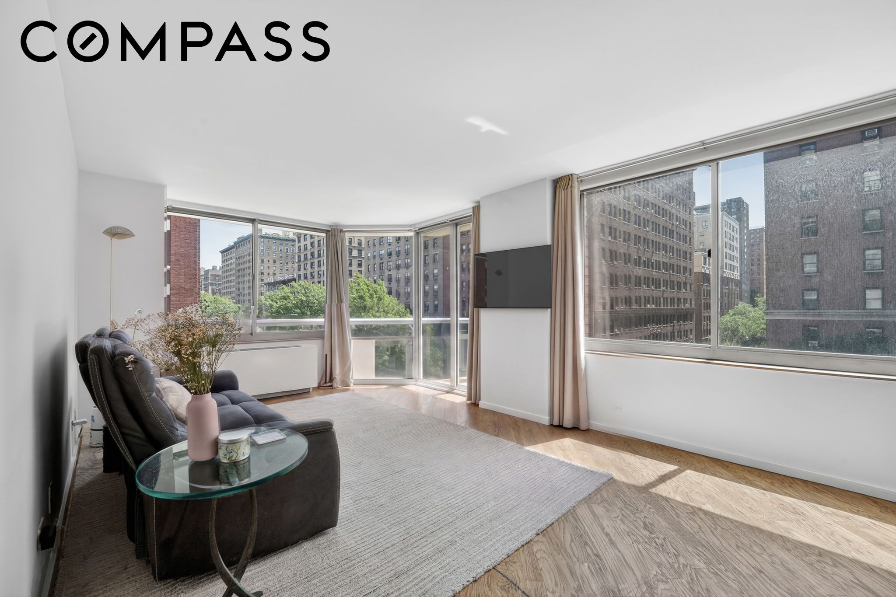
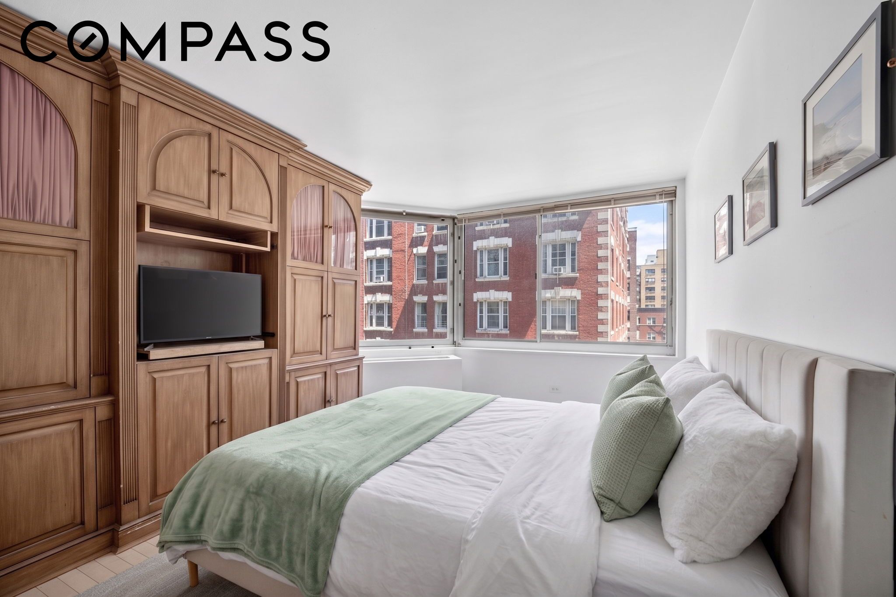
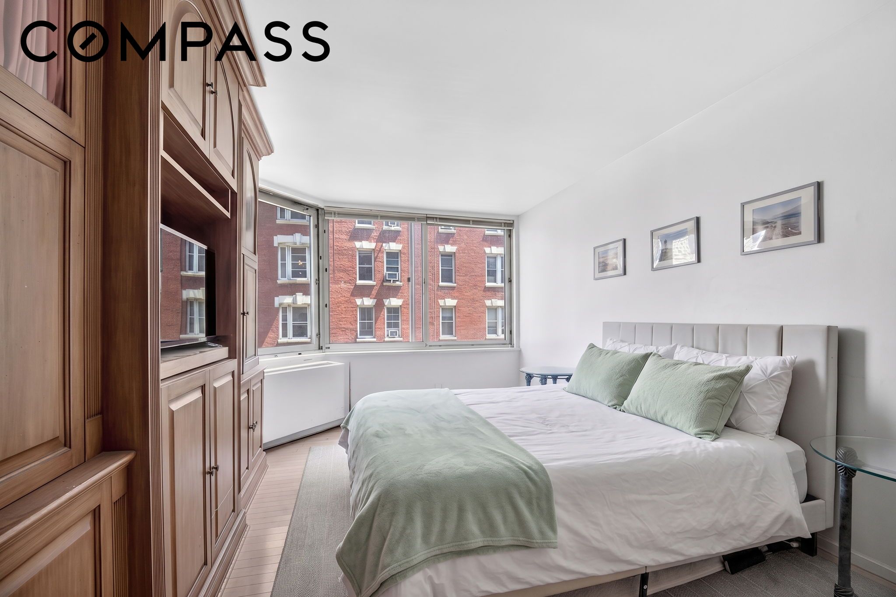
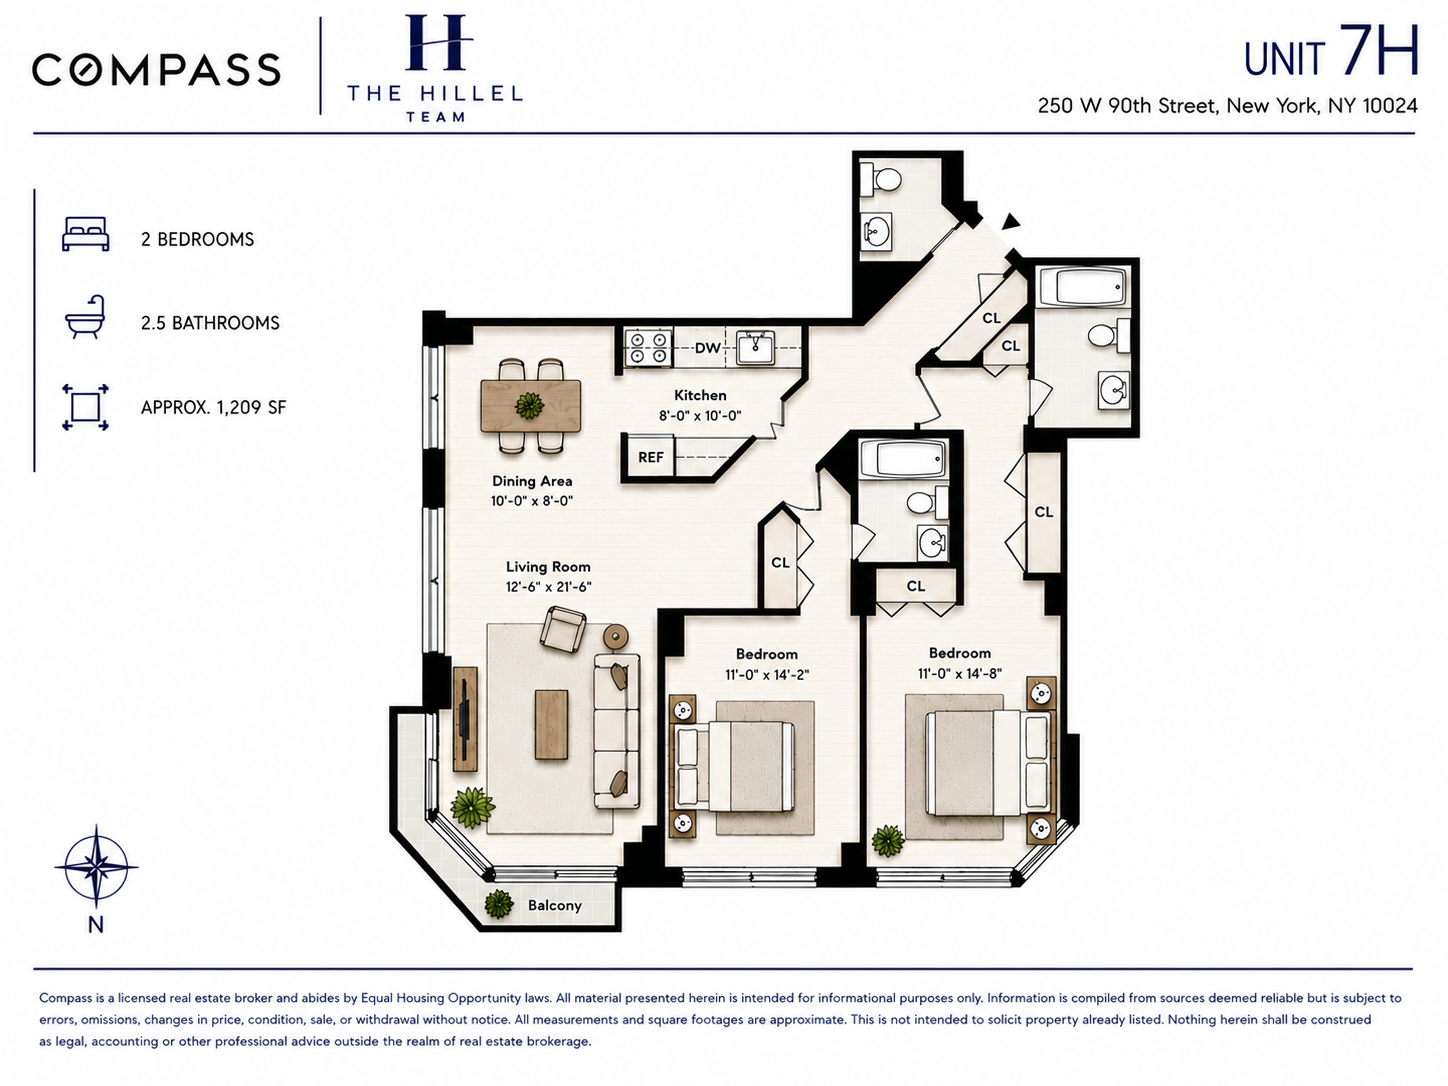
This bright corner unit enjoys double exposures, filling the home with exceptional natural light throughout the day. Offering approximately 1,209 square feet, the spacious two-bedroom, two-and-a-half-bath layout is widely regarded as one of the building's finest, prized for its generous proportions, outstanding flow, and exceptional privacy. Opportunities to purchase this coveted floor plan are few and far between.
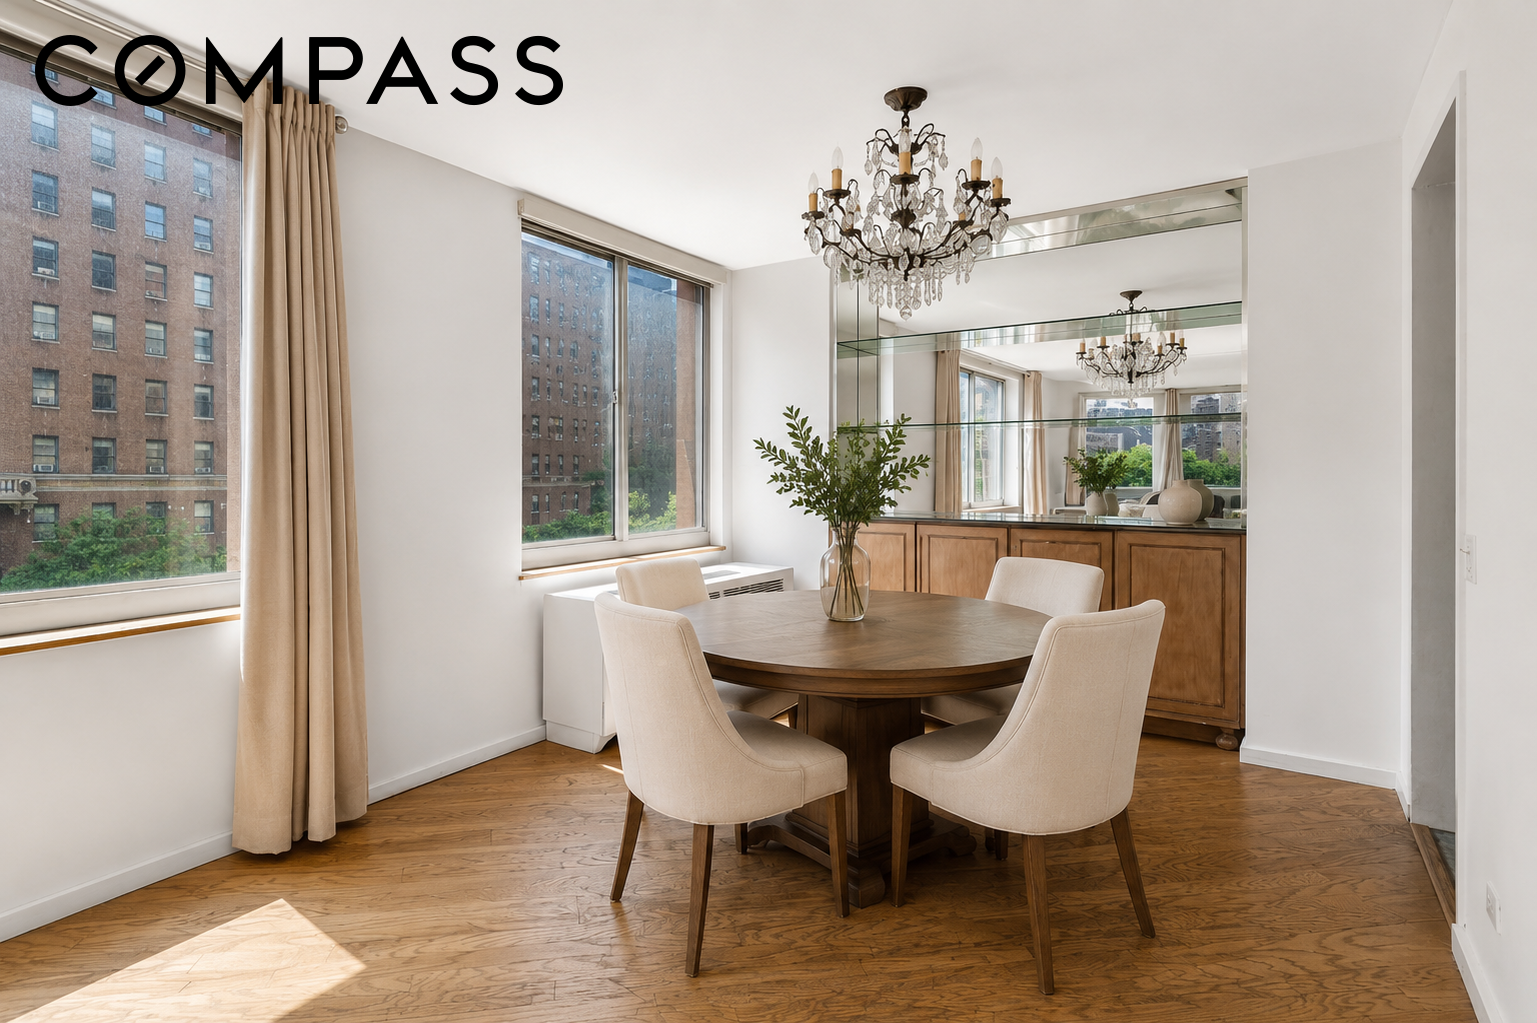
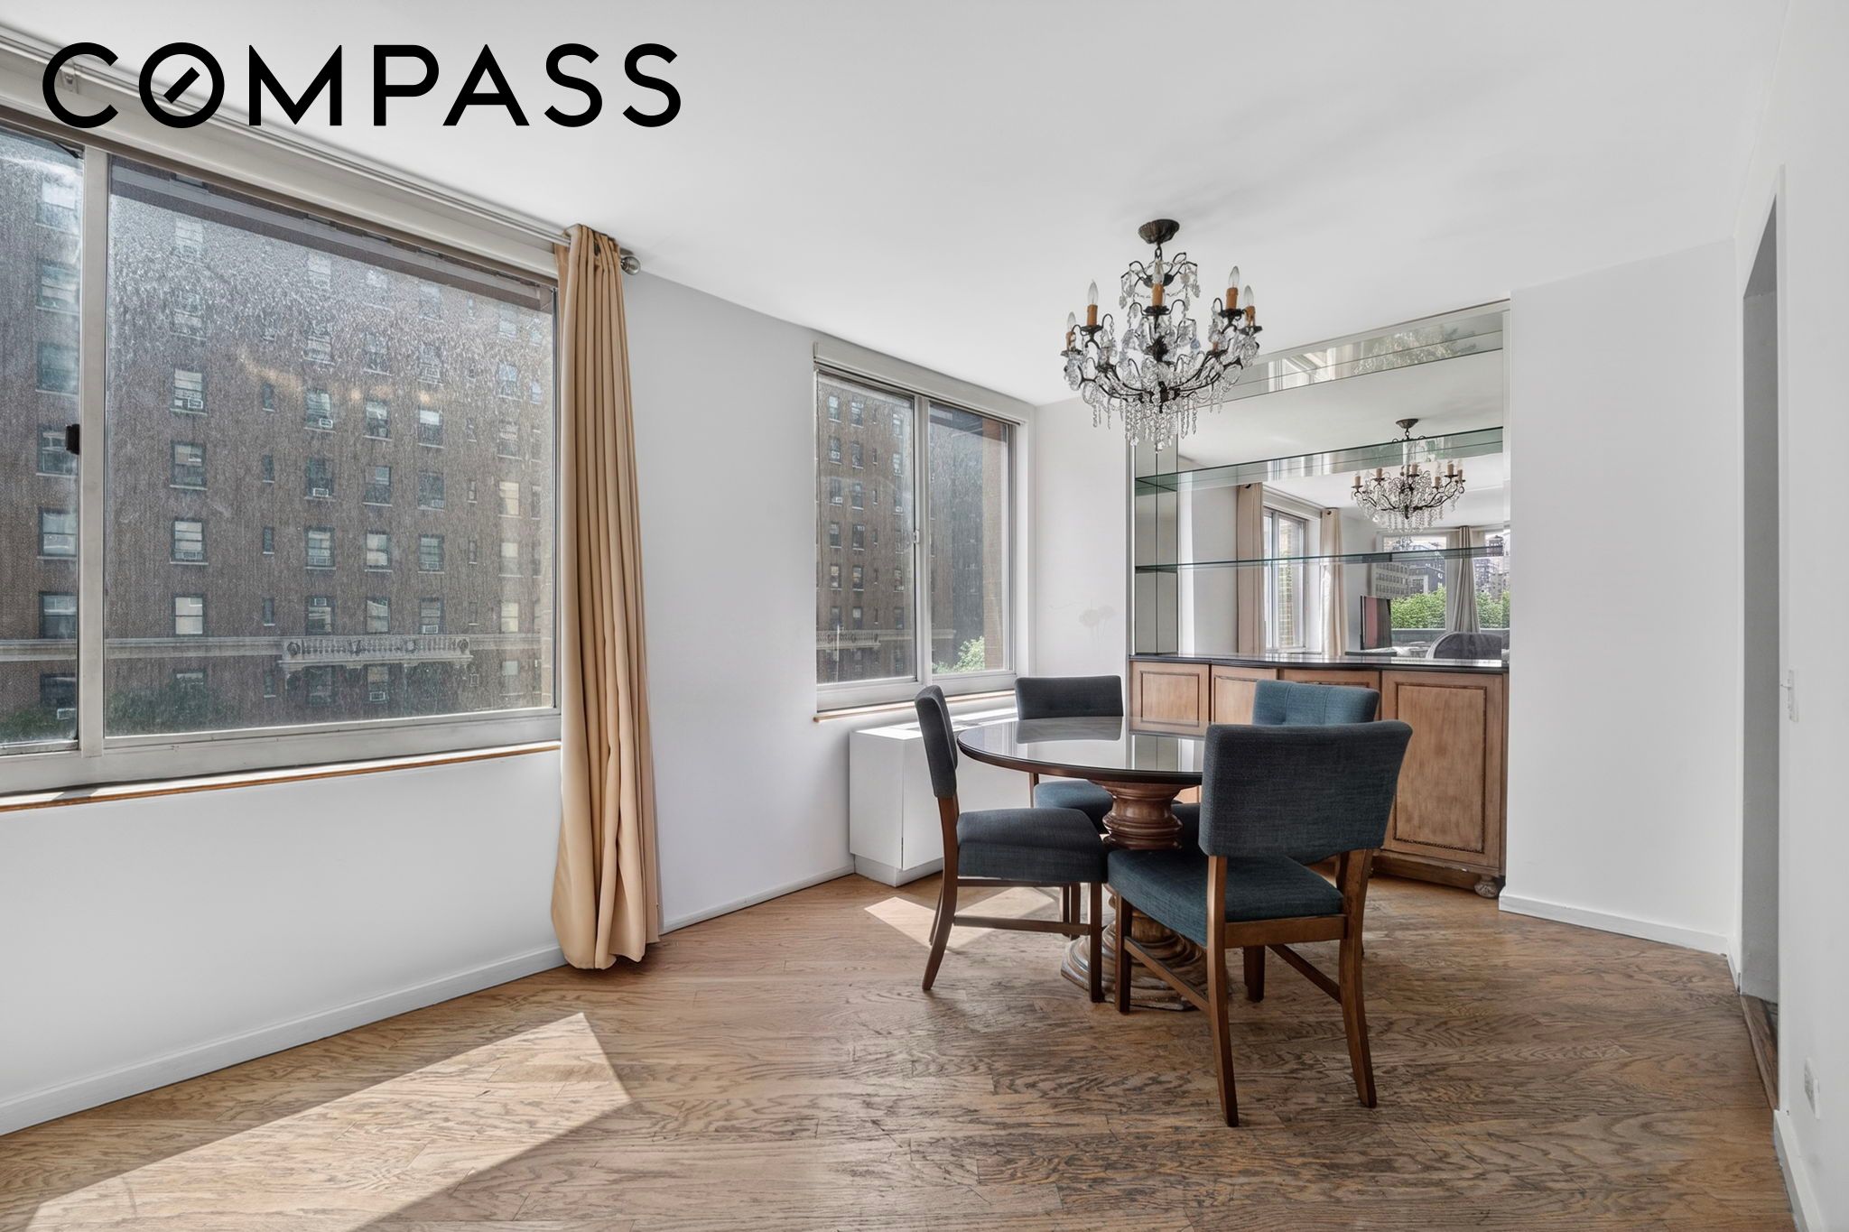
Oversized windows frame open city views and fill the expansive living and dining area with sunlight throughout the day, creating a bright and inviting setting for both everyday living and entertaining. The well-proportioned residence offers exceptional scale, a highly desirable layout, and outstanding value, presenting a rare opportunity to customize and create a dream home within one of the Upper West Side's premier full-service condominiums. Rarely does an opportunity arise to acquire one of the building's most coveted floor plans at such an attractive value proposition.
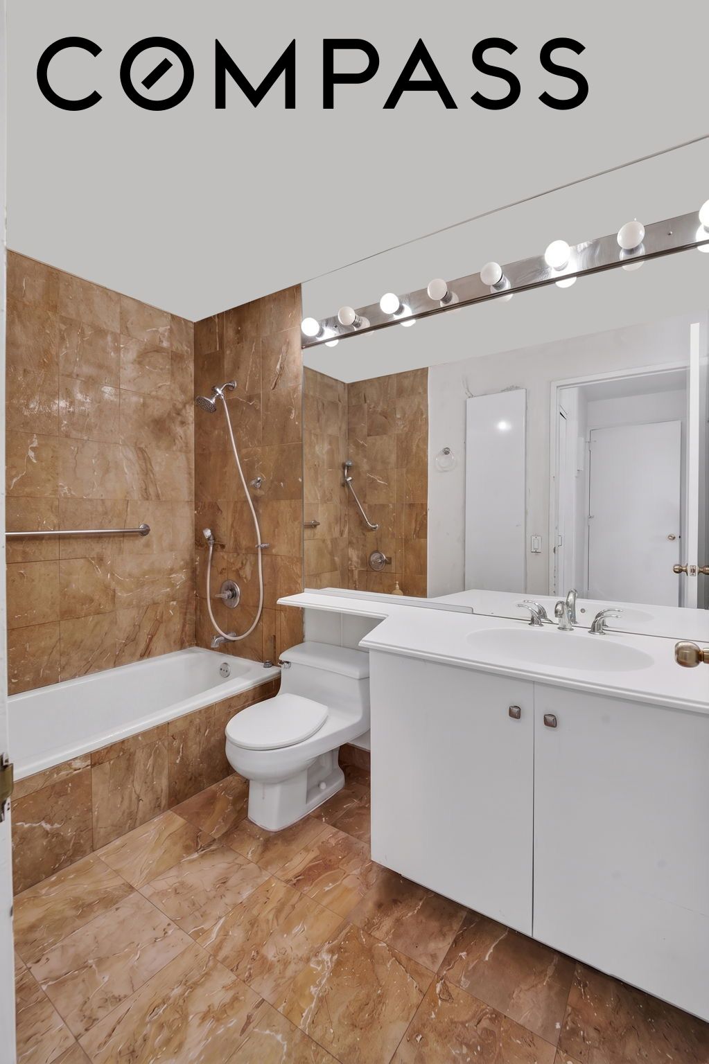
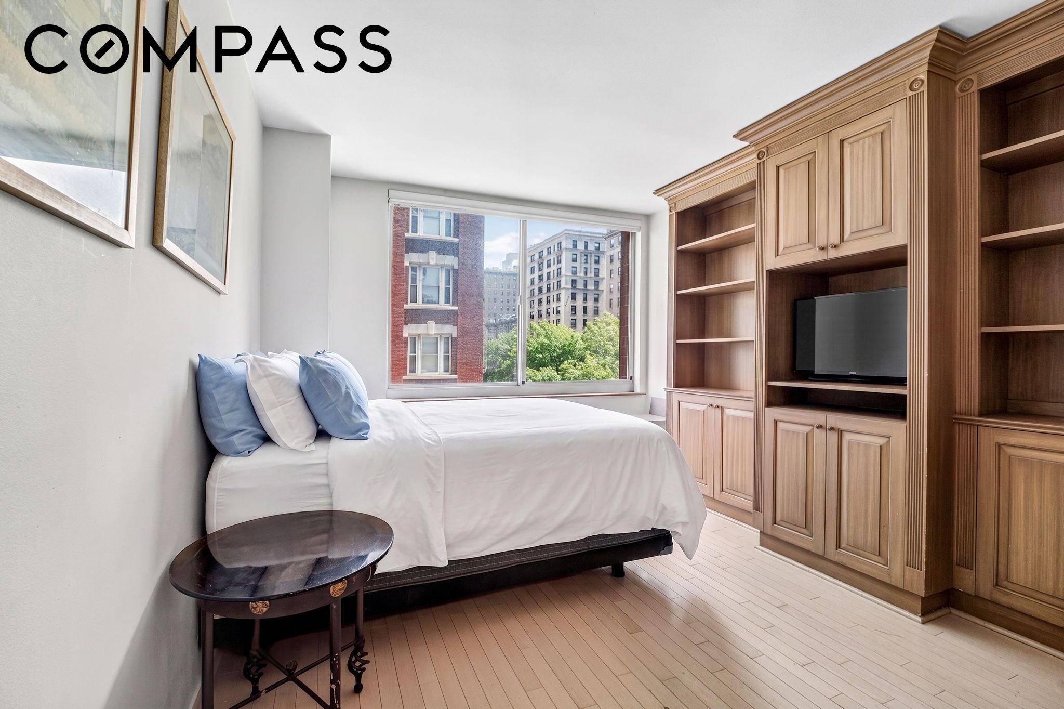
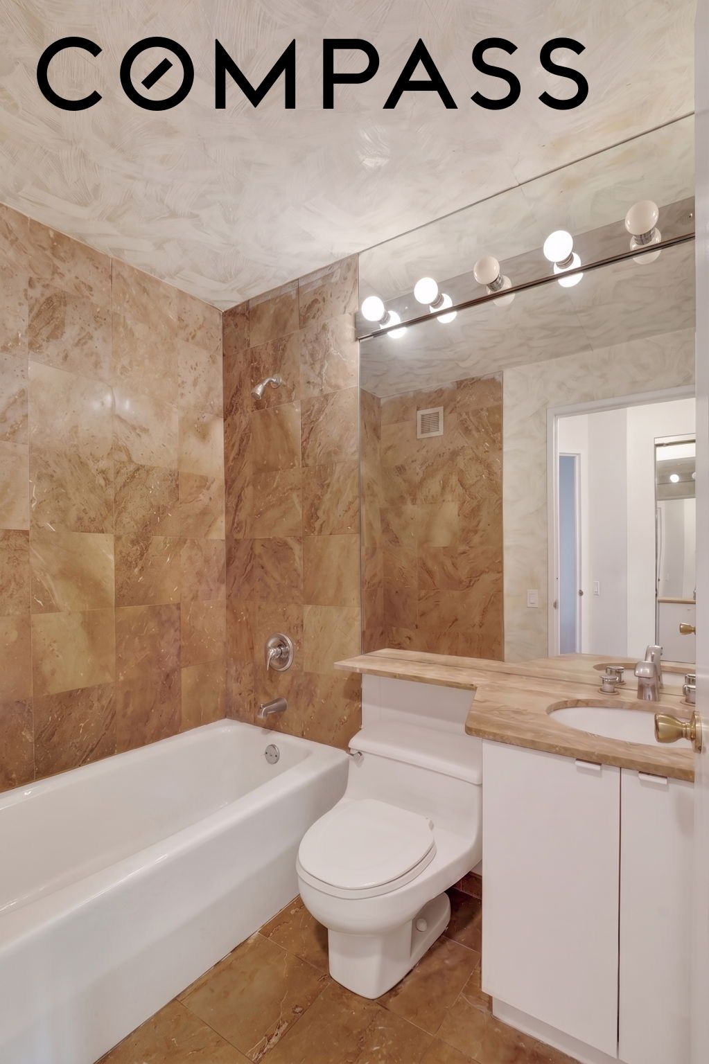
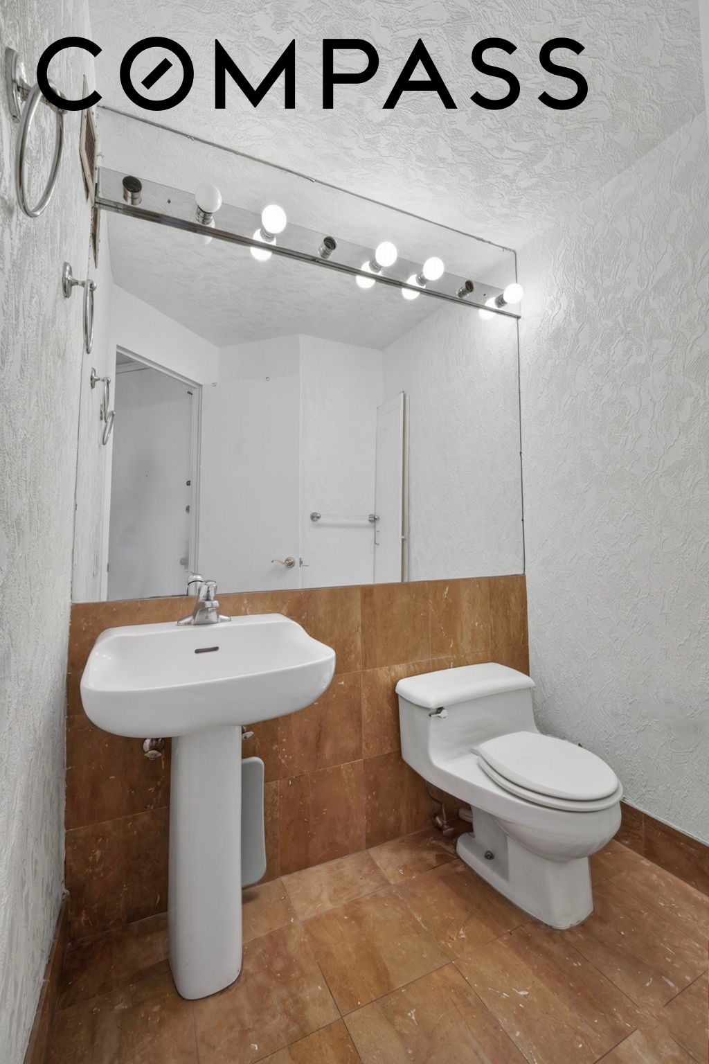
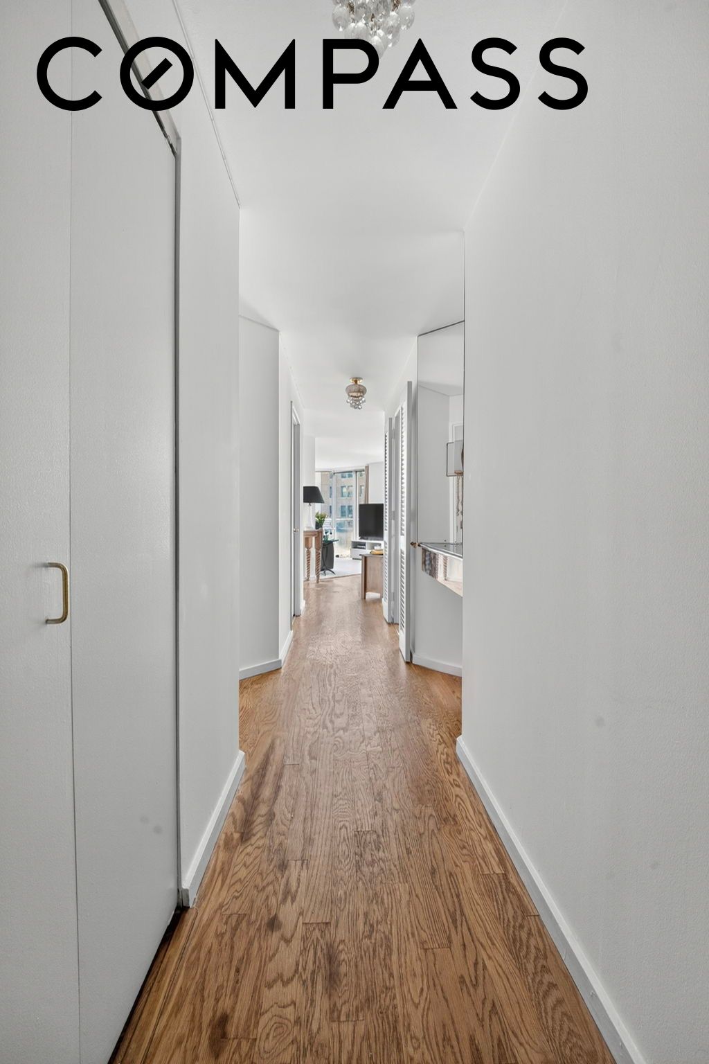
The generously sized primary suite serves as a comfortable private retreat, complete with an en-suite bath and ample closet space. Equally spacious, the second bedroom also features its own en-suite bathroom, providing exceptional flexibility for guests, family members, or a dedicated home office. A powder room conveniently located off the hallway adds comfort and convenience for both residents and visitors, while abundant storage and a thoughtfully designed floor plan further enhance the home's appeal.
Situated on one of the Upper West Side's most charming tree-lined brownstone blocks, the residence offers the best of neighborhood living. Riverside Park is just moments away, providing access to waterfront promenades, recreation, and green space, while the area's acclaimed restaurants, cafes, boutiques, and convenient transportation options are all within easy reach.
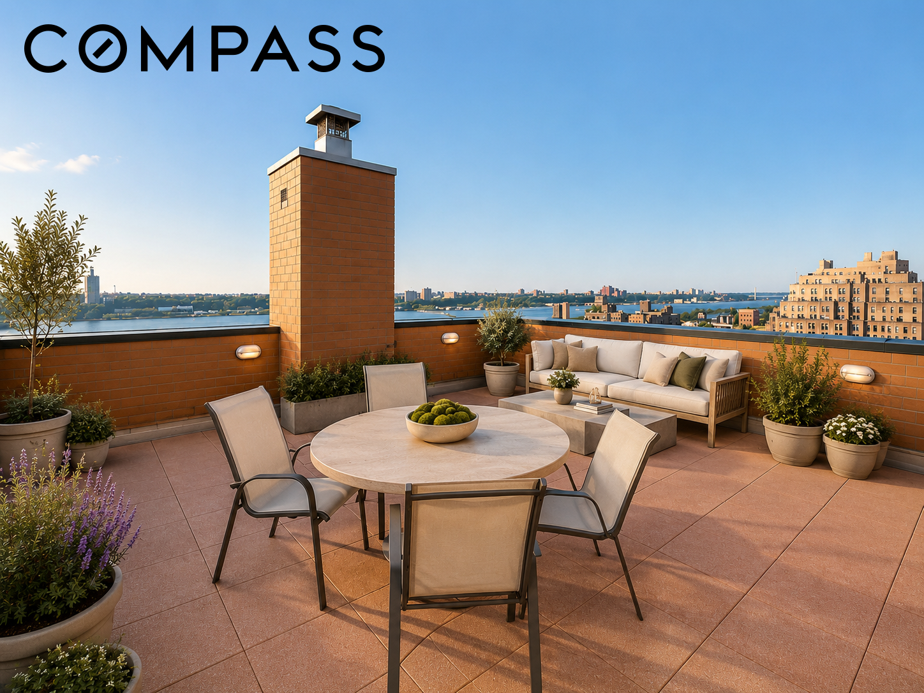
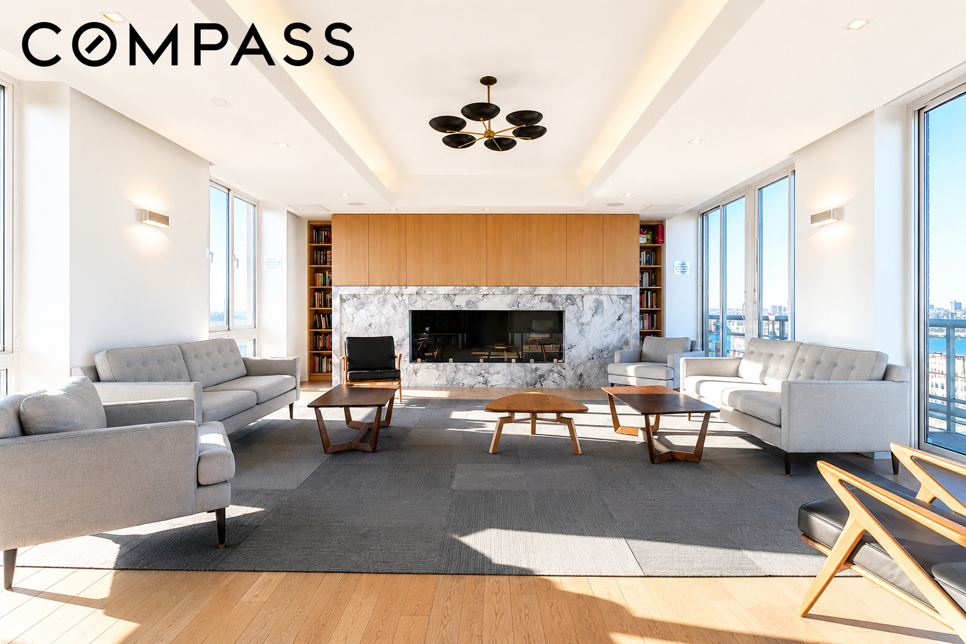
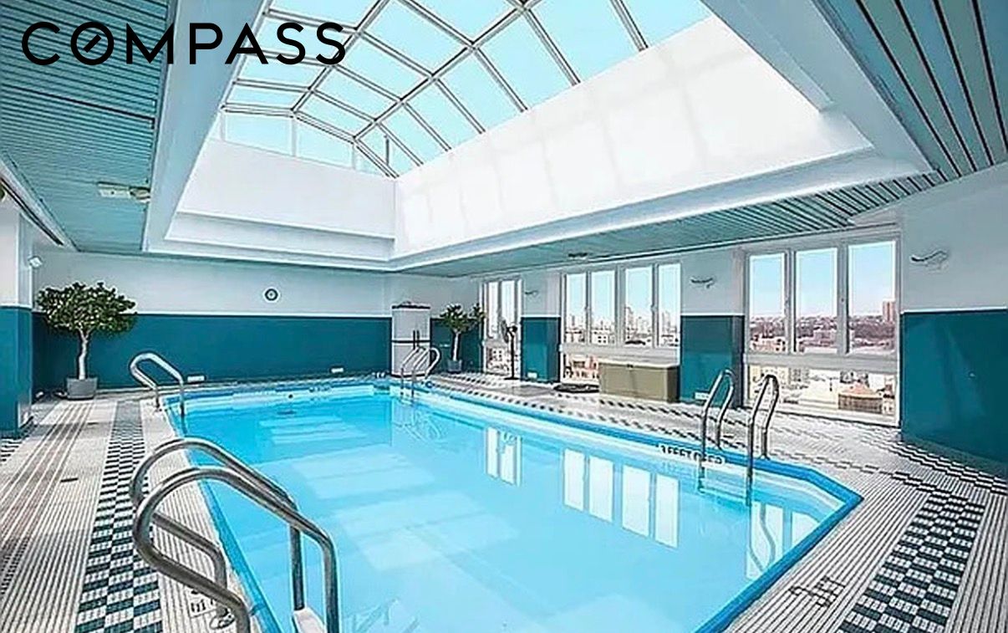
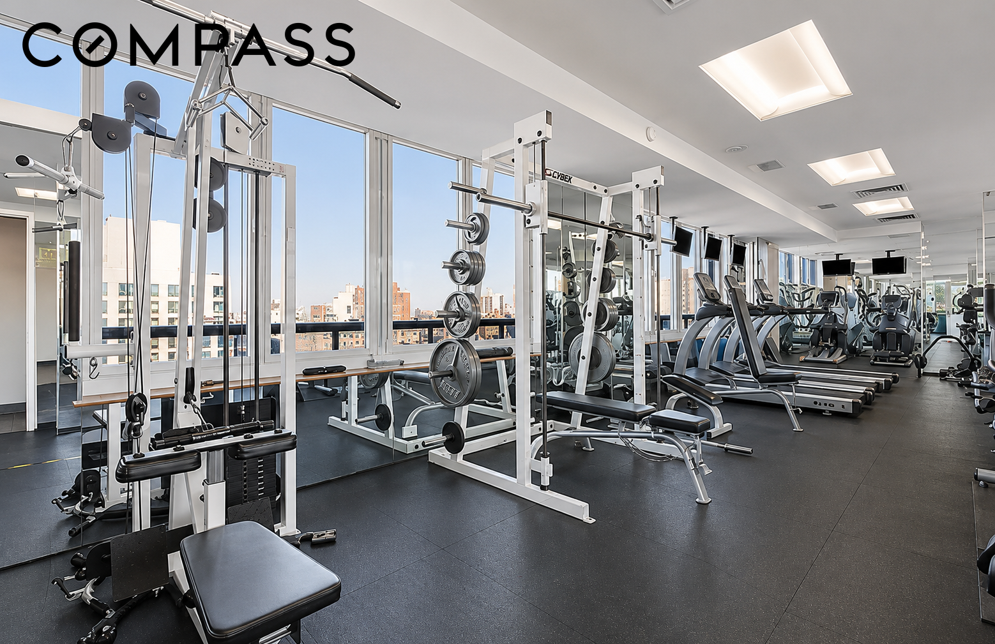
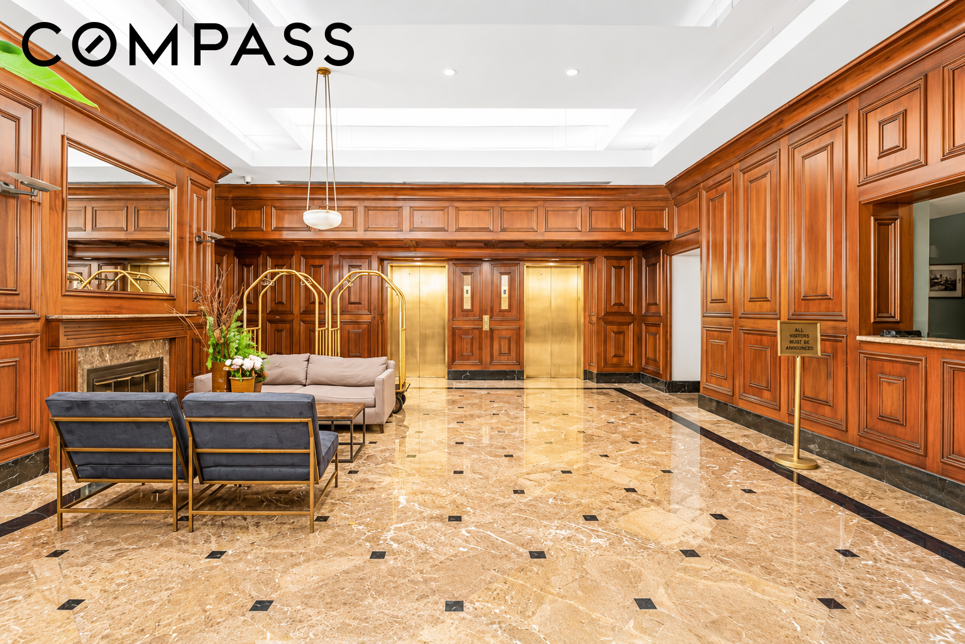
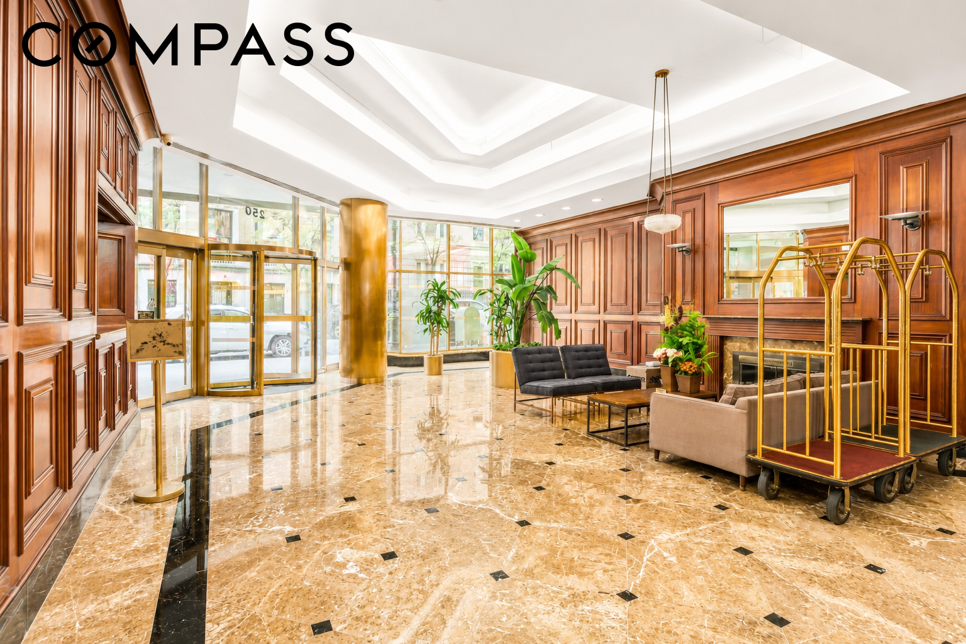
Residents of The New West enjoy a full complement of luxury amenities, including a 24-hour doorman, live-in superintendent, fitness center, indoor swimming pool, sauna, jacuzzi, resident lounge, rooftop terrace with Hudson River views, and laundry facilities on every floor. Pet-friendly and exceptionally well maintained, The New West remains one of the Upper West Side's most sought-after full-service condominium communities.
52 sales have closed on the Upper West Side between 2015 and 2026. Since 2014, over 800 transactions and $1.3 billion have closed across Manhattan, Brooklyn and Queens.